For Business

Sell in 3D, build from exact files

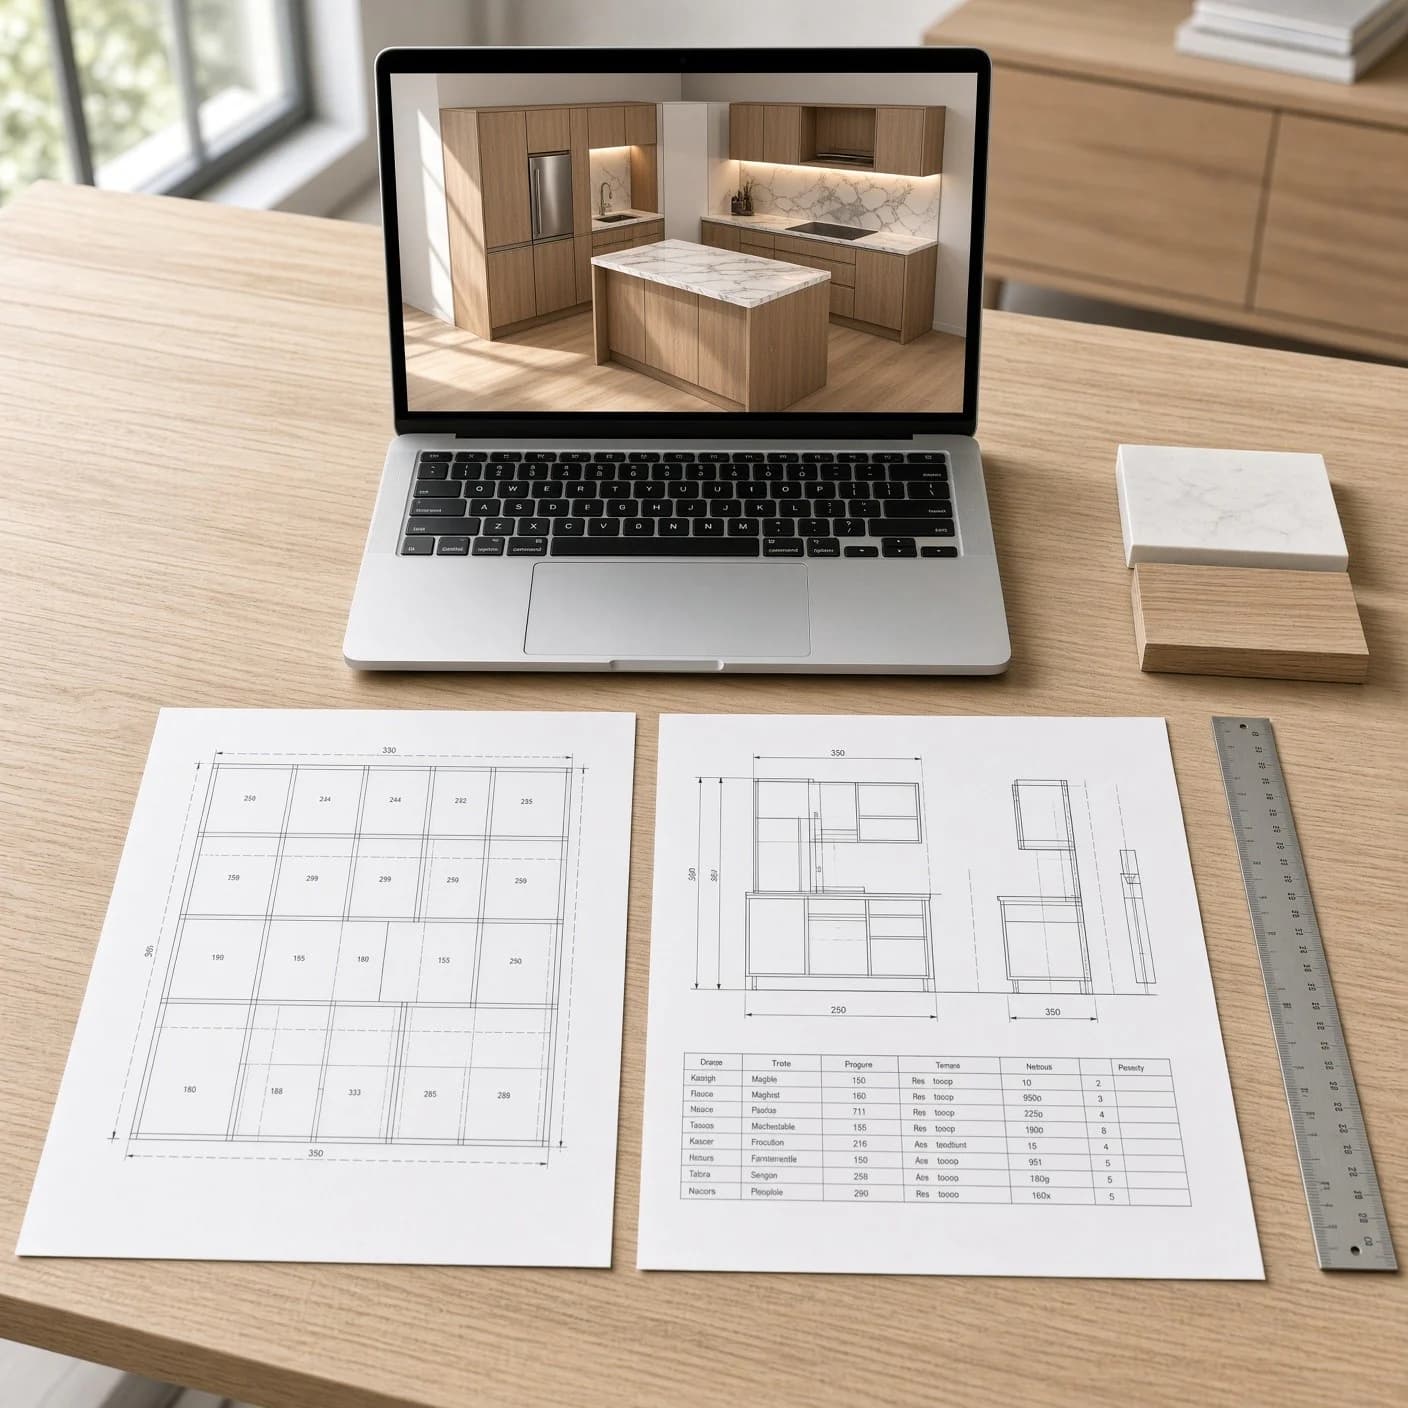
Your customer approves the project in an interactive 3D configurator, and your workshop gets the cutting map (raskroy), 2D assembly drawings and specifications from the same model.

A laptop showing a 3D kitchen project, with a cutting map and an assembly drawing beside it
3D configurator · cutting map (raskroy)
What we solve

Where orders lose time and money

  • The customer cannot picture the result

    Static images and catalogues leave questions. In interactive 3D the customer turns, opens and sees every detail.

  • The colour changes after the order

    Decors and handles are approved in 3D before any board is bought. An option changes on the spot, not days later.

  • Slow approval

    The customer opens the link on a phone, shows the family and approves, without another meeting.

  • Remakes and waste

    The cutting map (raskroy) and drawings come from the approved model, so the workshop cuts exactly what the customer saw.

For the workshop

Files your workshop cuts and assembles from

From the approved model we prepare the Complete Production Package, built to your workshop's assembly standards, hardware and board sizes. The visual model is always included.

  • Cutting map (raskroy)

    Every part to the millimetre, nested on your sheets with the saw kerf allowed for and minimal waste.

  • 2D assembly drawings

    Every module in an exploded view, with numbered parts and dimensions in mm.

  • Parts schedule

    Name, material, size, thickness and quantity for every module.

  • Edge-banding specification

    Which edges are banded, with which band, and the total length of each band.

PDF for the shop floor, JSON for your CNC machine

See a documentation sample
For the sale

Your customer chooses and approves in 3D

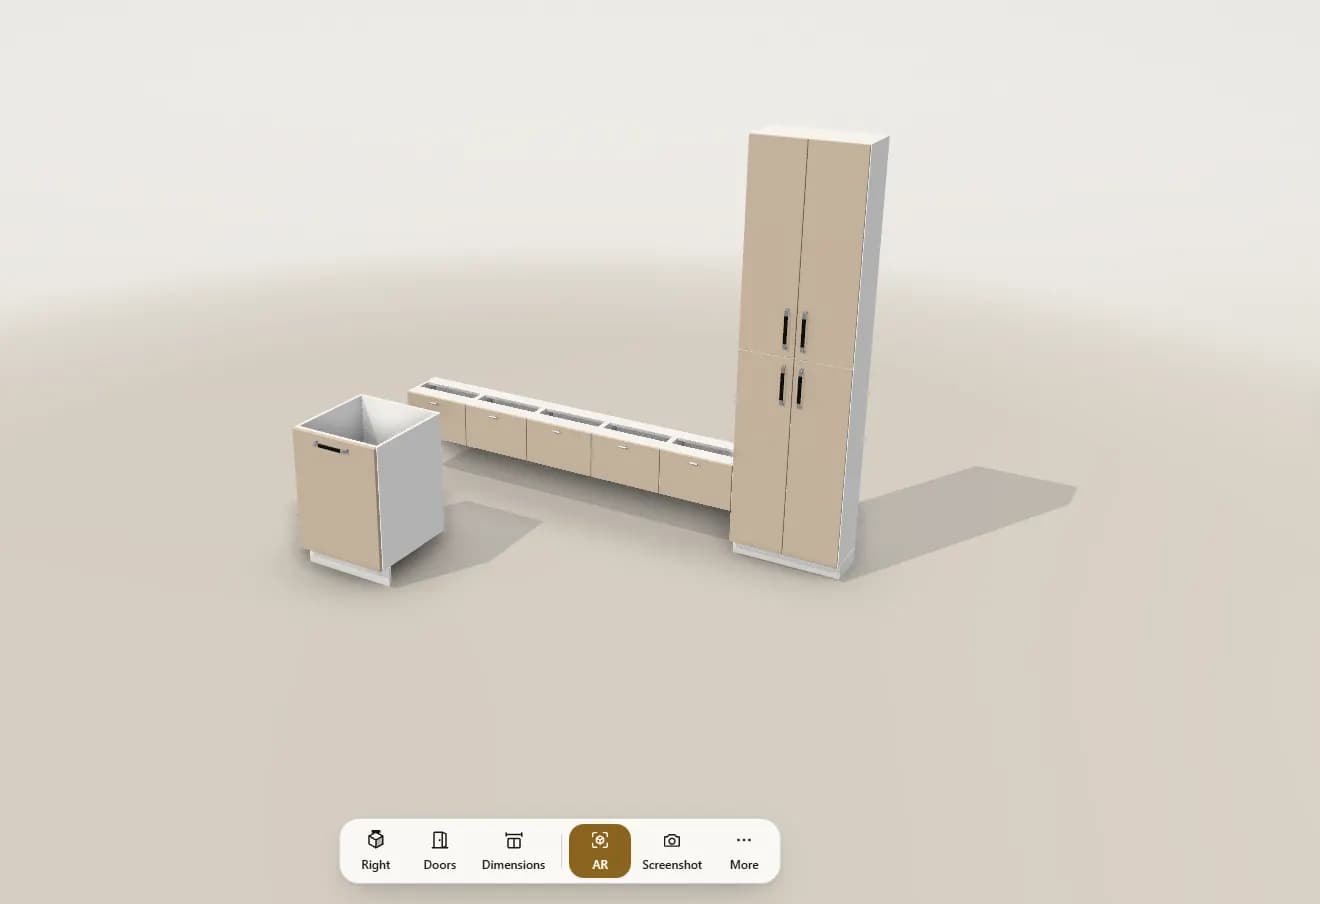
For every order, an interactive 3D configurator that opens from an ordinary link on any phone or computer.

The Web Viewer with a 3D furniture model and its toolbar
Web Viewer · demo
  1. 01

    Under Your Brand

    A Web Viewer link with your logo and contact details, ready to send to your customer in any messenger. Your customer sees only your brand.

  2. 02

    Fronts, colours, handles

    Options change right at the meeting, with no new renders to order.

  3. 03

    Doors and drawers that open

    Every door and drawer opens, and the dimensions match the real project.

  4. 04

    AR in the customer's room

    On a phone the furniture stands in the customer's real room at 1:1 scale.

Open the 3D example
Packages

Two solutions for business

Priced per m² of furniture front, not of the room: the Complete Production Package starts from 5,000 AMD / m².

Recommended

Complete Production Package

For makers: the 3D model and every workshop file in one order

from 5,000 AMD / m²

Typical 3 m kitchen (6.12 m², simple complexity): ≈ 30,600 AMD

  • The 3D model plus the workshop files
  • Live 3D: optional: 4 hours within 20 days
  • Up to 2 free minor revisions


Under Your Brand

For furniture sellers: 3D with your logo and contacts

Basicfrom 2,000 AMD / m²Live 3Dfrom 3,000 AMD / m²

  • Basic or Live 3D, with your logo
  • Link: 30 days
  • Up to 2 free minor revisions

Live 3D for your showroom is booked by the day, for an open day or a key meeting: 30,000 AMD.

How it works

Four steps from request to result

  1. 01Request

    You tell us the furniture and send measurements or photos of the room.

  2. 02Price

    We confirm the price and the timeline before any work starts.

  3. 033D and approval

    You open the 3D link, switch colours, check it in AR and approve.

  4. 04Result

    For individuals: images, a video and a link for your maker. For business: the workshop files too.

How it works

Try it on one real order

Send the project: we prepare the 3D and the production files from one model.

For Business: 3D configurator under your brand and production files — ArchiTek Soft